
Radical Privacy & Architectural Mastery: Inside an Exclusive Forest-Front Sanctuary in Atizapán
Finding a property that perfectly balances absolute privacy with striking design is a rare feat in today’s luxury real estate market. However, nestled within one of the most secure and prestigious gated communities in Atizapán de Zaragoza, lies a residence that redefines high-end living.
Spanning an impressive 7,674 square feet (713 m²) of flawless construction on a massive 19,375 square foot (1,800 m²) lot, this home offers a lifestyle that feels like the perfect cross between a sun-drenched Mediterranean villa and an ultra-exclusive mountain lodge.
Here is a closer look at what makes this extraordinary property a true hidden gem.

The Ultimate Asset: Living with the Forest as Your Backyard
While the home’s architecture is undeniable, its greatest luxury is its connection to nature. The property directly borders a lush, protected forest area. The dense trees act as a breathtaking, natural extension of your own manicured garden.
This unique layout guarantees 100% radical privacy. There are no neighbors looking in—just spectacular views, deep green foliage, and the absolute tranquility of a private mountain retreat.
Though the residence carries 30 years of history, its state of conservation is pristine. It is built in a luxury rustic-contemporary style that celebrates noble, timeless materials: towering ceilings with exposed wooden beams, masterfully crafted stone and brick walls, and elegant gray quarry stone floors greeting you at the entrance.
Step Inside: A Seamless Blend of Entertainment and Comfort
The layout of the villa is split intelligently into distinct zones, meticulously designed for both grand entertaining and cozy family life.
The Main Level: Designed to Host
The experience begins in a soaring entrance foyer, complete with a beautifully appointed guest powder room. From there, the home flows into the main living areas:
The Sunken Living & Dining Room: Featuring natural engineered hardwood floors with integrated underfloor heating and high-end, double-glazed PVC windows for flawless thermal and acoustic insulation. A massive stone fireplace anchors the living room, while the dining area offers direct access to the garden.
The Indoor Water Wall: A soothing muro llorón acts as a peaceful transition hallway connecting the dining space to the kitchen.
A Chef’s Dream Kitchen: Showcasing premium quartz countertops, custom wood cabinetry, and a large central island. It comes fully loaded with bespoke, professional-grade stainless steel appliances (including a built-in deep fryer, grill, and specialized range hoods). To top it off, a gorgeous, traditional stone oven sits just outside in the garden, connecting seamlessly back into the kitchen area.
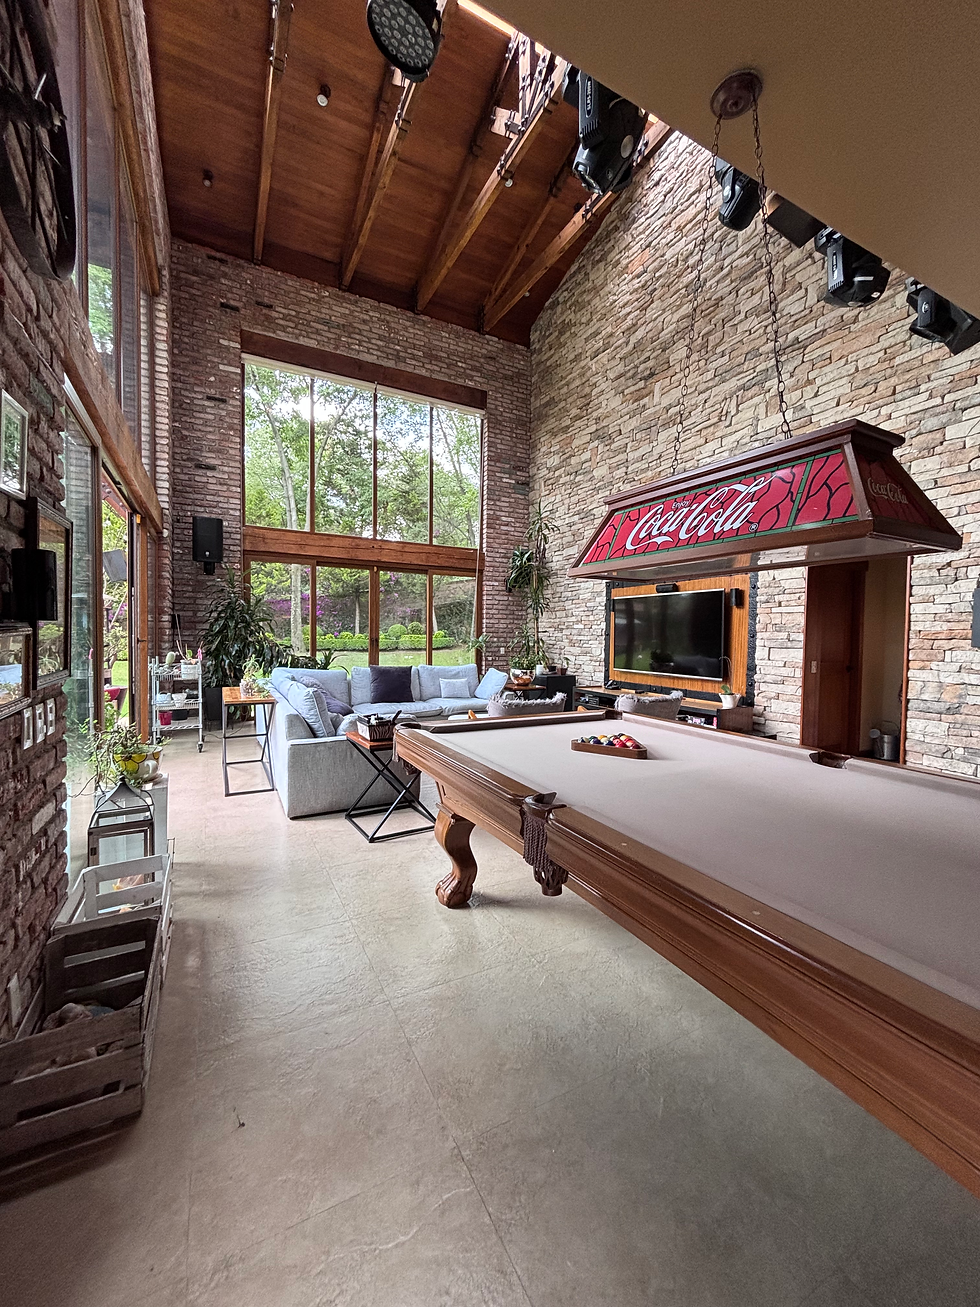
The Ultimate Entertainment Pavilion: An incredible family and game room boasting double-height ceilings and massive windows framing the forest. This space features a full wooden bar with a wine cellar, a separate rustic stone-and-iron wine vault, a full bathroom, and its own storage. It opens up completely to a spectacular covered terrace overlooking the grounds.
Main-Floor Accommodations: A full guest bedroom with a private en-suite bathroom ensures visitors have their own secluded space.
Service Wings: Includes dedicated maid's quarters with a full bathroom, a separate exterior room with a bathroom for maintenance personnel, and multiple storage units.
The Upper Level: An Oasis of Peace
Moving upstairs, the ambiance shifts into a warm, deeply private sanctuary:
The Family Cozy Corner: A warm TV room with rich hardwood floors, exposed beams, and elegant indirect lighting.
Three Masterful Suites: Every bedroom is generously scaled, featuring hardwood floors, walk-in closets, and private en-suite bathrooms. One of the secondary suites boasts a deep soaking tub and a private balcony overlooking the canopy of trees.
The Zen Studio / Atelier: Flooded with natural light through a massive skylight, this peaceful room is the ultimate space for a home office, a private library, or an artist’s painting studio.
Thoughtful Details: A linen closet and a highly practical laundry chute that drops linens directly down to the main-floor laundry room.
Eco-Technology & World-Class Infrastructure
This estate is as smart and functional as it is beautiful. It is fully equipped with modern infrastructure designed for efficiency and peace of mind:
Solar Panel Array: Delivering radical savings on electricity.
Automated Irrigation: Seamlessly keeping the expansive gardens lush and green.
Advanced Water Systems: High-pressure hydropneumatic systems backed by two massive cisterns.
Top-Tier Security: An integrated alarm system, full CCTV monitoring, an electric gate, and secure parking for 7 vehicles (5 fully covered).

A Lifestyle Beyond the Gates: The Private Clubhouse
Living in this exclusive community grants you full, unrestricted access to a premium private Clubhouse, turning your everyday routine into a resort-like experience:
Sports & Fitness: A pristine swimming pool, tennis courts, paddle tennis courts, a soccer field, a fully equipped gym, and a dedicated spinning studio.
Social & Leisure: A gourmet on-site restaurant, a private event hall, and an exclusive adults-only lounge.
Family & Community: Beautifully manicured, wooded walking trails (perfect for morning runs or walking pets) and a dedicated children's playground.
Backed by a strict 24/7 guarded security checkpoint, controlled biometric or ID access, constant rounds, and advanced perimeter security tech, your family’s peace of mind is unconditionally guaranteed.
Fast Facts:
Lot Size: 19,375 sq ft / 1,800 m² (Forest-front)
Construction Size: 7,674 sq ft / 713 m²
Price: $29,900,000 MXN (Negotiable)
Private tours and exclusive viewings are available strictly by appointment. Properties boasting this caliber of land, flawless maintenance, and uninterrupted forest views rarely stay on the market for long. Contact us today to schedule your private walkthrough.


